
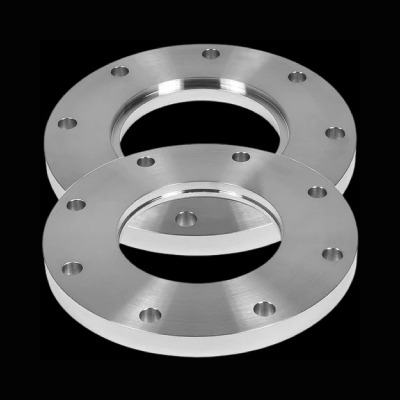
MS / HDG / SS FLANGES
Industrial flange supply, specified clearly
MS, HDG and stainless steel flanges for a joint that must fit, seal and remain serviceable
A flange is not correctly specified by material name alone. The connecting pipe or equipment, nominal size, bore, flange type, pressure designation, facing, bolt-hole pattern, thickness, material grade and governing standard must all describe the same joint. If only “MS flange” or “SS flange” appears on an enquiry, the supplier is still being asked to guess several details that control fit and performance.
Shree OSR Enterprises accepts requirements for mild-steel or carbon-steel flanges, hot-dip galvanized steel flanges and stainless steel flanges for industrial piping, utility services, fabrication, equipment connections, structural assemblies and project procurement across India. Standard patterns and drawing-based requirements can be discussed against the exact quantity, technical specification, inspection needs and delivery location. Availability must be confirmed for each combination rather than assumed from the broad product title.
This page helps purchase teams, contractors, fabricators, plant engineers, MEP teams, OEM buyers and distributors convert a familiar search term into a comparable quotation. It explains the practical difference between MS, HDG and SS; introduces common flange forms; separates material standards from dimensional standards; and lists the information needed before price, manufacturing feasibility or stock can be confirmed.
For a pressure-containing joint, the flange does not work independently. Pipe schedule, gasket, facing finish, bolting, alignment, temperature, fluid, corrosion allowance, installation procedure and the applicable piping code all affect the finished connection. Final selection, pressure-temperature rating, joint design and site acceptance remain with the responsible qualified engineer and the approved project documents.
Material decision
MS, hot-dip galvanized or stainless: three routes, three different specification questions
MS and stainless steel identify broad base-material families. HDG identifies a zinc coating applied to a suitable steel component. Keeping material, grade and finish separate prevents the common mistake of treating these labels as interchangeable quality levels.
Mild-steel flanges
A practical, economical steel route when the approved material and protection system suit the duty.
“MS flange” is a common buying phrase, but it is not a complete pressure-piping material specification. Buyers should distinguish a general fabricated plate flange from a forged carbon-steel pipe flange produced to a stated material specification. Those manufacturing routes, material requirements and permitted applications should not be merged simply because both products are magnetic and steel-coloured.
- Useful for general fabrication, utility arrangements, equipment bases and non-aggressive service when approved.
- Can be supplied plain, painted or with another specified protective system, subject to feasibility.
- Requires clear corrosion planning because bare mild steel oxidises in the presence of moisture.
- Weldability cannot be assumed from “MS”; confirm grade, chemistry, thickness and welding procedure.
Enquiry key: state the exact steel grade or controlled drawing, not only “MS.”
Hot-dip galvanized flanges
A zinc-protected steel option frequently considered for outdoor, utility and infrastructure exposure.
Hot-dip galvanizing immerses a fabricated iron or steel article in molten zinc to create a metallurgically bonded protective coating. The zinc acts sacrificially, helping protect the underlying steel. HDG is therefore a finish over an agreed base material; it does not replace the need to define the flange grade, manufacturing route, dimensions or pressure rating.
- Often evaluated for exposed water services, supports, outdoor equipment and industrial utility work.
- Coating thickness, finish, drainage, venting, masking and post-galvanizing dimensional checks may need control.
- Bolt holes, threads, gasket faces and close fits require a coating plan so zinc build-up does not prevent assembly.
- Any welding or machining after galvanizing needs an approved repair and safety procedure.
Enquiry key: name the galvanizing standard and identify functional surfaces that require protection or masking.
Stainless steel flanges
An alloy-based corrosion-resistance route for hygienic, wet, outdoor and chemically demanding duties.
Stainless steel develops corrosion resistance through its alloy chemistry and passive surface film. “SS” alone does not identify a grade. Common enquiries mention 304, 304L, 316 or 316L, while other services may require a different stainless or duplex grade. The engineer must match material to fluid chemistry, chlorides, temperature, cleaning regime, crevices and the complete piping system.
- SS 304/304L is widely considered for general industrial, architectural, food-handling and inland exposure.
- SS 316/316L is often reviewed where chloride, coastal, wash-down or chemical exposure is more demanding.
- Low-carbon “L” grades may be specified for welded construction, but the project standard controls selection.
- Clean storage and fabrication practices help prevent iron contamination and damage to the finished surface.
Enquiry key: identify the precise grade, product specification, finish and corrosion environment.
Do not rank the three as “good, better, best”
An approved carbon-steel flange may offer the necessary strength, weldability and economy for one service. HDG may extend corrosion protection for another. Stainless may be essential in a hygienic or chloride-facing system yet introduce galling, galvanic-compatibility or cost considerations. The correct choice is the material-and-finish system that satisfies the design condition, applicable code, intended life, inspection plan and maintenance strategy.
Before choosing, record
- Fluid and operating environment
- Design pressure and temperature
- Connected pipe/equipment materials
- Indoor, outdoor, coastal or chemical exposure
- Cleaning, insulation and maintenance conditions
- Project code, grade and documentation
Connection geometry
Common flange types and what each description still leaves unanswered
The flange form influences welding, assembly, access, inspection and how load enters the pipe or equipment. These summaries help identify the family; they are not permission to substitute one type for another. Use the approved piping class, equipment nozzle detail or engineering drawing.
Weld neck flange
A weld neck flange uses a tapered hub and butt-weld connection to transition from the flange into the pipe. It is widely associated with engineered pressure and temperature duties because the geometry provides a more gradual load path than a simple plate connection.
Still specify: nominal size, bore matched to pipe schedule, pressure class or PN, facing, material grade, dimensional standard and any neck or end-preparation requirement.
Slip-on flange
A slip-on flange fits over the pipe and is normally attached by fillet welds in accordance with the approved procedure. Its assembly arrangement can be convenient for general piping, but the design code and service must permit the type.
Still specify: pipe outside diameter and schedule, hub requirement, welding detail, face, drilling, material and rating. “SORF” generally indicates slip-on raised face, but the full standard is still needed.
Blind flange
A blind flange closes the end of a pipe, valve, nozzle or branch. It has no central flow bore and may be removed later for access, testing or system modification. Pressure loading can create significant bending, especially at larger diameters.
Still specify: size, rating, facing, thickness, material, drilling standard and whether tapping, venting or a special opening appears on the drawing.
Threaded flange
A threaded flange connects through a specified internal thread rather than a primary flange-to-pipe weld. It may support selected small-bore or service situations where welding is undesirable, but thread form, engagement, sealing and code limitations must be reviewed.
Still specify: nominal size, thread system and designation, rating, material, facing, dimensional standard, corrosion treatment and service restrictions.
Socket weld flange
A socket weld flange receives the pipe end into a machined recess before welding. It is commonly associated with smaller-bore engineered piping. The required insertion gap, welding procedure and internal crevice considerations belong in the approved fabrication plan.
Still specify: pipe schedule, socket dimensions, size, class, face, material and project inspection requirements.
Lap joint flange
A lap joint arrangement normally combines a backing flange with a stub end. The backing flange can rotate for bolt alignment and may be made from a different permitted material than the wetted stub end, potentially balancing alignment, corrosion and cost requirements.
Still specify: both components, stub-end standard and length, materials, facing interface, size, rating and compatibility of the complete assembly.
Plate or flat flange
A plate flange is cut or machined from plate and can be used in general fabrication, low-pressure services or drawing-controlled connections when the governing design permits. It must not be marketed automatically as equivalent to a forged pressure flange.
Still specify: plate grade, thickness, bore, outside diameter, bolt circle, hole count and diameter, face requirement, flatness, coating and intended duty.
Custom and equipment flanges
OEMs, tanks, ducts, skids, filters and legacy equipment may use a non-standard bolt pattern or profile. A physical sample can help, but a controlled drawing is safer for repeatability and approval.
Still specify: drawing revision, all critical dimensions and tolerances, material, machining, weld details, surface treatment, inspection method, quantity and sample-approval process.
Similar names do not guarantee interchangeability
“ANSI flange,” “DIN flange,” “150 flange,” “PN16 flange” and “four-inch flange” each leave important questions open. ASME Class and PN designations are not direct one-to-one pressure conversions, and two flanges with the same nominal pipe size may have different outside diameters, bolt circles, hole counts, bores or facing arrangements. Match the exact standard, type and designation on both sides of the joint.
Read the standard stack
Material, dimensions and pressure designation are related—but they are not the same specification
A professional flange enquiry identifies the documents governing the raw material or forging, geometry, pressure-temperature rating, coating, joint design and inspection. Writing one familiar standard number without its role can produce a part made from the right metal but drilled to the wrong pattern.
| Reference family | What it generally addresses | How to use it in an enquiry |
|---|---|---|
| ASME B16.5 | Pipe flanges and flanged fittings from NPS 1/2 through NPS 24, including ratings, materials, dimensions, tolerances, marking and testing within its scope. | State edition, nominal size, flange type, Class designation, face, bore or pipe schedule and material. Review the official ASME B16.5 scope. |
| ASME B16.47 | Large-diameter steel flanges from NPS 26 through NPS 60 within the standard’s defined types and Classes. | State size, series where applicable, type, Class, material and face. Do not extend B16.5 dimensions into large sizes. See the official ASME B16.47 scope. |
| ISO 7005-1 | A base specification for steel pipe flanges used in general and industrial service piping systems, with purchaser responsibility for selecting the flange series. | Identify the selected PN series, type, material and associated project requirements. Check the published ISO 7005-1 overview. |
| IS 6392 | An Indian Standard for steel pipe flanges. | Name the applicable edition and designation from the approved project specification; confirm every dimension rather than mixing it with another drilling table. Refer to the BIS listing. |
| ASTM A105/A105M | Forged carbon-steel piping components, including flanges, for ambient and higher-temperature pressure service within its scope. | Use as a material/product specification where the design calls for it; it does not by itself define the entire flange geometry. Read the ASTM scope. |
| ASTM A182/A182M | Forged or rolled alloy- and stainless-steel pipe flanges, fittings, valves and parts for high-temperature service within its scope. | State the exact grade, such as the engineer-approved F-grade, plus dimensions and rating under the applicable standard. Review the ASTM scope. |
| ISO 1461 / specified HDG standard | General properties and test methods for hot-dip galvanized coatings on fabricated iron and steel articles within stated exclusions. | Confirm that the chosen coating standard applies to the actual flange and functional surfaces. See ISO 1461:2022; use the project’s required standard and edition. |
Class and PN are systems, not simple unit conversions
Class 150, 300 and higher designations belong to a standard’s pressure-temperature framework. PN10, PN16 and other PN designations belong to another framework. The permitted pressure depends on material and temperature as well as the designation. Never write “PN16/Class 150” as though both automatically describe one drilling pattern.
Define the flange facing
- Flat face (FF)
- Raised face (RF)
- Ring-type joint (RTJ)
- Other specified tongue, groove or special face
The mating face, gasket type and surface finish must form a compatible sealing system.
Check more than outside diameter
- Bore and hub dimensions
- Flange thickness
- Bolt-circle diameter
- Hole count and hole diameter
- Facing height and diameter
- Overall and weld-end geometry
A six-point dimensional audit prevents the most expensive flange mismatch
A flange can be made from the specified metal and still be unusable if one interface dimension is wrong. Review the entire drawing and the mating component before approving a sample, purchase order or dispatch.
1. Start with the pipe or equipment interface
Nominal pipe size is a designation; it is not always the measured bore or outside diameter. For weld neck and socket weld flanges, the connected pipe schedule or wall thickness can affect the bore, hub and weld preparation. For a plate flange, define the actual opening and how it connects to the pipe, duct, tank or equipment.
Where a flange mates to an existing valve, pump or nozzle, record the equipment manufacturer, model, rating, face and applicable standard. Equipment nameplate information is more reliable than a technician’s estimate that the connection “looks like four inch.”
2. Verify the drilling as one pattern
Bolt fit depends on the bolt-circle diameter, hole quantity, individual hole diameter and angular orientation. Checking only the PCD is insufficient. A pattern with the correct circle but wrong hole count will not assemble; a matching count with oversized or offset holes may violate the design.
- Confirm whether a hole sits on or straddles the vertical centreline.
- Record slots, tapped holes, counterbores or special orientation.
- Check clearance for the specified bolt, washer, nut and tools.
- Do not flame-enlarge completed holes to solve a mismatch.
3. Control the sealing face
The face is a functional surface. Define flat, raised, ring-type joint or other geometry; facing diameter and height; groove details where applicable; and the required surface finish under the governing standard. Paint or zinc should not be added to a gasket surface unless the approved specification permits it.
Protect faces during machining, coating, packing and lifting. Dents, radial scratches, weld spatter, heavy coating, rust scale or distortion can create a leak path. Inspection should occur before a face protector is fitted and again at installation.
4. Review thickness, hub and flatness together
Thickness influences rigidity, machining allowance and the geometry required by a standard or engineered design. Hub diameter and length affect weld transition and tool access. Flatness and parallelism influence gasket compression. These values should come from the applicable table or approved drawing—not from measuring a corroded legacy flange at one point.
For large or custom plate flanges, cutting, welding, heat input, machining and galvanizing can contribute to distortion. Agree the manufacturing sequence, datum, inspection method and tolerances before production.
Number + revision + approval status
Select from the actual service condition, not an industry label
The same visual flange form can require a different material, rating, gasket, bolting system and inspection plan in water treatment, chemical processing or a fabricated equipment skid.
Process and utility piping
Flanges create removable connections at valves, pumps, instruments, strainers, vessels and branch points. Water, air, steam, oil, gas and chemical services can look similar in a plant layout while demanding very different materials and design controls.
- Identify the fluid, concentration and possible contamination.
- State design and operating pressure and temperature.
- Match the flange to the approved piping class.
- Confirm whether the service cycles, vibrates or experiences thermal movement.
- Define inspection and leak-test responsibility.
No material should be promoted as suitable for “all chemicals” or “all pressure services.” Compatibility is fluid-, temperature- and system-specific.
Water, wastewater and fire services
Flanged joints appear at pumps, valves, treatment equipment and distribution assemblies. The designer should review water chemistry, internal and external corrosion, burial or outdoor exposure, dissimilar materials, lining compatibility and the governing utility or fire-protection specification.
HVAC and building services
Chilled-water, condenser-water, pump-room and mechanical-service connections may use standardized flange patterns. Installation space, vibration isolation, gasket selection, coating damage and future valve or pump removal are practical procurement considerations.
Food, beverage and hygienic duty
Stainless steel may be requested for corrosion resistance and cleanability, but grade, surface condition, crevice design, gasket compatibility and cleaning chemistry must be specified. A conventional industrial flange should not be called “hygienic” without the applicable sanitary design and documentation.
Fabrication, OEMs and equipment
Skids, tanks, filters, ducts, supports and proprietary machines can require plate or custom flanges rather than a standard pressure-pipe flange. Share a controlled drawing, mating-part data, tolerance stack, welding plan and sample requirement.
Other enquiries may arise from power, oil and gas, marine, mining, infrastructure and general engineering projects. Those industry names communicate context—not automatic suitability. The approved code, service data, material grade, flange standard and project inspection plan remain the decision basis.
Describe exposure on both sides
Internal fluid exposure and the external environment may create different corrosion mechanisms. Record fluid chemistry, temperature, oxygen, chlorides, cleaning agents, condensation, insulation, weather, coastal salts, industrial fallout and the expected wet-dry cycle. A flange inside a building can still corrode beneath insulation or near a wash-down area.
Separate base metal from coating
MS or carbon steel supplies the base properties required by its material specification. HDG adds zinc protection to a suitable steel component. Stainless steel relies on alloy composition and passivity. Paint, electroplated zinc, hot-dip galvanizing and stainless steel are not interchangeable finish descriptions; each affects fabrication, inspection and future maintenance differently.
Plan HDG around functional geometry
Hot-dip galvanizing can add zinc to edges, bores, holes and recesses. The fabricator and galvanizer need agreed venting, drainage, hanging, surface preparation and masking details. Gasket faces, threads, precision fits and bolt holes may need specific treatment. After coating, inspect dimensions and finish against the project acceptance criteria rather than removing zinc informally at site. The official ISO 1461 page describes the general scope and exclusions of that coating standard.
Choose a stainless grade for the real medium
SS 304/304L and 316/316L are common search terms, not universal answers. Chloride concentration, temperature, stagnant crevices, surface finish, fabrication contamination and cleaning chemicals can change suitability. Coastal air can also be severe even when the process fluid is mild. Use the grade approved in the piping class or by the responsible materials engineer.
Control galvanic and crevice conditions
When dissimilar metals are electrically connected in a conductive wet environment, the less noble component can corrode faster. The risk changes with metal pairing, area ratio and electrolyte. Bolts, washers, backing flanges, pipe, support steel and coating breaks all matter. Gasket edges, lap joints, insulation and deposits can also create crevices that hold moisture.
- Do not mix stainless, galvanized and bare-steel parts casually.
- Use approved isolation details where the design requires them.
- Preserve electrical-bonding requirements where continuity is necessary.
- Never add an insulating washer without checking joint design and fire/service requirements.
Protect handling, installation and maintenance
Store flanges dry, identified and separated by material. Keep stainless surfaces away from carbon-steel grinding dust and contaminated tools. Protect machined faces and coating during transport. Repair coating damage only by the approved method. Once installed, include external coating condition, leakage, bolt corrosion, insulation condition and accessibility in the maintenance plan.
For a broader on-site comparison, read the internal guide to MS, HDG and stainless steel fasteners.
The flange, gasket and bolting must be specified and assembled together
A leak-tight joint depends on compatible components, clean faces, alignment and controlled tightening. Buying a correct flange does not compensate for the wrong gasket, damaged threads or pipe strain.
Flange pair
Matching size, type, rating, facing and drilling.
Gasket
Correct style, material, dimensions and service compatibility.
Bolting
Approved stud/bolt grade, nut, washer and coating system.
Assembly
Cleanliness, alignment, lubrication and tightening procedure.
Verification
Inspection, records, leak test and controlled handover.
Bolts, studs, nuts and washers
Bolting must satisfy the joint design, applicable piping code, flange rating, temperature and corrosion environment. Diameter and length alone do not define it. State material specification and grade, thread system and pitch, stud or bolt arrangement, nut grade, washer requirement, coating, lubricant restrictions, marking, certificates and quantity.
Coating changes thread fit and tightening behaviour. Stainless threads can gall if material pairing, surface condition, lubrication and installation speed are not controlled. Mixed bolting materials may create galvanic or strength incompatibility. Do not replace specified studs with general-purpose bolts merely because they pass through the holes.
Related internal products include HDG bolt, nut and washer sets, mild-steel bolt, nut and washer sets, industrial hex bolts and plain washers. Each related item still requires separate technical approval for the flange joint.
Gasket and assembly controls
The gasket must match the flange facing, dimensions, fluid, design pressure and temperature, fire or emissions requirements, flange material and surface finish. A soft full-face gasket, spiral-wound gasket and ring-type joint gasket are different systems. Never cut a site gasket from an unverified sheet for a critical service.
- Inspect the flange faces for damage, coating, dirt and unacceptable distortion.
- Bring mating flanges into alignment without using bolts to pull severe pipe strain into the joint.
- Use the approved lubricant only on specified surfaces.
- Install the correct gasket once; do not reuse a compressed or damaged gasket.
- Tighten in the documented sequence and stages with calibrated equipment.
- Record controlled tightening where the project quality plan requires it.
- Complete the specified leak, pressure or service test before handover.
Universal torque charts should not be pasted into a purchase page. Target bolt load depends on the approved joint design, bolting, lubricant/friction condition, gasket and procedure.
Quality evidence
Define acceptance documents before material is made, mixed or dispatched
“Test certificate required” is still incomplete. The purchase order should state which certificate, tests, inspection stages, markings and traceability are needed for the exact flange. Requirements added after manufacture may be impossible to reconstruct reliably.
Routine fabricated flanges and critical pressure-service forgings do not need identical controls. Match the quality plan to the governing standard, project risk and consequence of failure. For third-party inspection, agree the inspection agency, hold points, witness points, notice period and report format before production begins.
Shree OSR Enterprises can review the commercial supply requirement against the documents requested. Availability of any certificate, laboratory test, material traceability or third-party inspection must be confirmed in the written offer for that order.
No document should be implied unless it is included in the quotation.Purchase specification review
Verify flange type, standard and edition, material grade, dimensions, rating, facing, quantity, coating, marking, tests and delivery schedule. Record approved deviations rather than resolving them verbally.
Material and traceability
Where required, link raw material or forging identification to the finished items, heat or lot and certificate. Define whether stamping, low-stress marking, tags or paint identification is permitted.
Dimensional inspection
Check bore, outside diameter, thickness, hub, facing, bolt circle, hole count and diameter, bolt-hole orientation, flatness and drawing-specific tolerances using calibrated equipment as required.
Surface and coating inspection
Inspect machined-face condition, visual defects, stainless cleanliness, coating coverage and thickness where specified. Protect faces after acceptance and before packing.
Testing and NDE
Chemical, mechanical, hardness, PMI or non-destructive examination should follow the applicable material/product standard and purchase order. Do not request or advertise a test without acceptance criteria.
Final dossier and packing
Compile the agreed certificate, inspection report, coating record, drawing, deviation approval and packing list. Use face protectors, dry packing and material segregation appropriate to transport and storage.
Eight fields that turn “send flange price” into a useful commercial request
Provide one line per item and attach the approved drawing or piping schedule. Complete inputs reduce clarification rounds and make supplier quotations easier to compare.
Name the flange form
Weld neck, slip-on, blind, threaded, socket weld, lap joint, plate or drawing-based special. Add RF, FF, RTJ or the specified face.
Define the pipe interface
Nominal size, actual bore where relevant, pipe schedule/wall, hub or neck dimensions and any special end preparation.
State Class or PN
Use the designation belonging to the named dimensional standard. Include design conditions for engineering review where required.
Specify grade and route
Do not stop at MS, HDG or SS. State the exact material/product specification, grade, forging/plate route and heat-treatment requirement.
Include document and edition
Name dimensional, material, coating and project standards. For custom items, attach the controlled drawing with revision.
List evidence before order
MTC type, traceability, PMI, NDE, dimensional report, coating record, third-party inspection, marking and packing.
Separate every combination
Give piece quantity by size, type and grade. Note whether demand is one shipment, scheduled call-off, repeat consumption or sample approval.
Add destination and date
Provide city, PIN code, site access, required delivery date, transport responsibility and any export or special packing needs.
Copy this RFQ pattern
Replace every bracket with approved project data. Do not use the sample values as a design specification.
Why send your flange schedule to Shree OSR Enterprises?
The useful supplier conversation begins with the drawing, standard and duty. It ends with a written offer that identifies what is included, what requires confirmation and how the order will be inspected and delivered.
Headquartered in Delhi, Shree OSR Enterprises manufactures, supplies and trades industrial fasteners, anchors, clamps and construction hardware for requirements across India. For MS, HDG and stainless steel flange enquiries, the team can review standard or drawing-based requirements, quantities, companion hardware, documentation and delivery needs before confirming the commercial supply route.
Multi-material enquiries
Discuss MS/carbon steel, hot-dip galvanized and stainless options against the approved specification.
Standard or drawing-led
Request common flange forms or send a controlled custom drawing for feasibility review.
Project quantities
Separate schedules, phased delivery and repeat requirements can be identified at quotation stage.
Related hardware
Bolts, nuts, washers, threaded products and other industrial hardware can be quoted as separately approved items.
Documentation planning
State certificates, inspection, marking, packing and traceability before order placement.
PAN-India enquiries
Provide delivery city and PIN code for stock, lead-time, packing and freight confirmation.
Related flange-joint products and buyer resources
These links help users move to a real next step instead of repeating keyword variants. Treat every related component as its own approved specification.
Products for connected requirements
Frequently asked questions about MS, HDG and stainless steel flanges
Use these answers to prepare an enquiry. Final material selection, rating, design and installation must follow the current approved standard and project documents.
What is an MS flange?
An MS flange is a trade description for a mild-steel flange used to create a bolted or fabricated connection. The name does not define the exact grade, manufacturing route, dimensions, facing or pressure capability. Some MS flanges are plate-cut or fabricated for general equipment and low-pressure duties; pressure piping may require a forged carbon-steel material such as the grade stated in the piping class.
When ordering, provide the exact steel specification or drawing, flange type, size, bore, thickness, bolt pattern, rating, face, coating and quantity. Do not treat an unidentified plate flange as interchangeable with a standard forged pipe flange.
What is an HDG flange?
An HDG flange is normally a steel flange protected by hot-dip galvanizing. HDG describes the zinc coating process, not the complete base-material specification. It is frequently considered for outdoor, utility and infrastructure exposure because zinc provides sacrificial protection to the steel.
The order should still identify the flange grade and type, dimensional standard, rating, facing, quantity and required galvanizing standard. Functional surfaces need planning because zinc build-up can affect bolt holes, threads, gasket faces and close fits. Confirm masking, coating thickness, finish, dimensional inspection and repair procedure before production.
Which stainless steel grade is commonly used for flanges?
SS 304/304L and SS 316/316L are common commercial enquiries. 304-series stainless is widely considered for general industrial and inland environments, while 316-series stainless is often evaluated for chloride-facing, coastal, wash-down and more demanding chemical exposure. That broad comparison cannot select a real pressure flange.
Fluid chemistry, temperature, pressure, welding, crevices, cleaning method, pipe material, corrosion allowance and the piping specification determine the required grade. State the exact approved ASTM, ASME, EN, IS or other material designation rather than ordering “food-grade” or “marine-grade” stainless without a grade.
Is HDG better than stainless steel for an outdoor flange?
Neither is universally better. HDG can be a cost-effective protection system for suitable carbon-steel components in many outdoor inland environments. Stainless can offer strong corrosion resistance without relying on a consumable zinc layer, but its grade must match chlorides, chemicals, temperature and fabrication conditions.
The decision also involves pressure/material requirements, connected metals, coating maintenance, life-cycle access and budget. A galvanized carbon-steel flange may be the approved system on one utility line, while SS 316L may be required for another exposed to aggressive chlorides. Follow the corrosion assessment and piping class.
What flange types can I enquire about?
Common enquiries include weld neck, slip-on, blind, threaded, socket weld, lap joint, plate and drawing-based custom flanges. Availability in MS/carbon steel, HDG or a stainless grade depends on the exact standard, size, rating, face, quantity and manufacturing route.
Send the flange schedule or equipment drawing. If you know only the mating component, provide its nameplate, standard, nominal size, rating, face, bolt-hole count, bolt-circle diameter, bore and clear photographs, but use verified dimensions before ordering.
What do Class 150 and PN16 mean?
Class 150 is a pressure class designation used within standards such as ASME B16.5. PN16 is a PN designation used within another flange-standard system. Neither label means that the flange is safe at one fixed pressure across all materials and temperatures, and they are not automatic equivalents.
Pressure-temperature ratings depend on the governing standard, material group and temperature. Drilling and dimensions can also differ. State one complete standard system, material, type, size, face and designation. The responsible engineer should confirm rating for the design conditions.
How do I confirm that two flanges will mate?
Compare the exact dimensional standard and edition, nominal size, type where relevant, pressure designation, facing, outside diameter, bolt-circle diameter, number and diameter of holes, bore and gasket arrangement. Confirm that the raised or flat faces and gasket are compatible and that bolting fits the holes.
A shared nominal size does not guarantee alignment. Do not enlarge holes, force the pipe into position or use fewer bolts to assemble a mismatch. Where existing equipment is unidentified, create a controlled measurement record and obtain engineering approval for the final mating detail.
Can you make a custom flange from a drawing or sample?
Drawing-based requirements can be submitted for feasibility review. The drawing should include revision, material, manufacturing route, all dimensions and tolerances, hole pattern, facing and surface finish, welding or machining notes, coating, marking, inspection and quantity. For a sample-based replacement, dimensions, material and duty still need verification; appearance alone cannot prove pressure rating or grade.
For a new or safety-critical joint, the responsible engineer must approve the design. A supplier can quote the defined part but should not infer missing design values from a photograph.
Do flanges come with bolts, nuts, washers and gaskets?
Companion hardware can be requested, but it should appear as separately specified line items. State bolt or stud material and grade, diameter, thread, length, nut grade, washer requirement, coating, lubricant restriction and quantity. State gasket type, material, dimensions and applicable standard.
Do not accept a generic “complete set” for pressure service without checking compatibility. Explore related HDG bolt, nut and washer and plain washer pages, then request the exact approved configuration.
What information is required for an accurate flange quotation?
Provide flange type, nominal size, bore or pipe schedule, pressure Class or PN, facing, dimensional standard and edition, material specification and grade, coating or surface finish, quantity and delivery PIN code. Add drawing number/revision, certificates, tests, traceability, third-party inspection, marking, packing and required delivery date.
Separate each size and material into its own line. If the requirement is recurring, share estimated annual quantity and call-off pattern. Use the contact page to send the schedule.
Why is there no fixed flange price on this page?
Price changes with material grade, raw-material route, size, thickness, type, pressure designation, machining, facing, drilling, heat treatment, coating, testing, quantity, packing, inspection, freight and market conditions. Two “4-inch SS flanges” can differ substantially if one is a plate flange and the other is a forged weld neck flange to a controlled standard.
A live written quotation based on a complete specification is more accurate than a generic per-piece or per-kilogram price. It also makes competing offers comparable.
Can I use an MS, HDG or SS flange for pressure service?
Only when the exact flange material, product form, dimensions, rating, manufacturing route, testing and joint design comply with the applicable piping code and approved project specification. The broad labels MS, HDG and SS cannot establish pressure suitability.
Never assign a pressure rating to a custom plate flange from thickness alone. Obtain design approval and the required material/quality evidence. Installation, gasket, bolting, alignment and test procedures also belong to the pressure boundary.
How should flanges be stored and handled?
Keep flanges dry, identified by material/lot and protected from impact. Use face protectors on machined sealing surfaces. Segregate stainless products from carbon-steel grinding dust, dirty racks and contaminated lifting equipment. Prevent standing water in packed galvanized items and avoid dragging coated surfaces.
At receipt, check quantity, markings, dimensions, face condition, coating, certificates and packing list before moving material to uncontrolled site storage. Preserve tags and traceability until installation and handover.
Where can I buy MS, HDG and stainless steel flanges in India?
Shree OSR Enterprises accepts industrial and project enquiries from its Delhi headquarters for supply across India. Send the exact flange schedule, material grade, standards, quantity, documentation and delivery location to confirm availability, manufacturing or sourcing route, price and lead time.
Browse all industrial products or call +91 82873 86613. Final technical acceptance remains subject to the customer’s approved specification and responsible engineering review.
Get a comparable quotation
Send your flange schedule, drawing and delivery PIN code
Include type, nominal size, bore or schedule, Class/PN, face, exact material grade, standard, coating, quantity and required documents. Shree OSR Enterprises will review the supply requirement and confirm the available commercial route.