
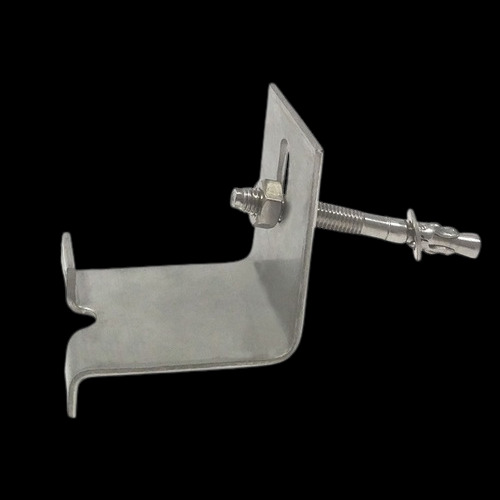
Facade Fixing Clamp
Facade fixing clamps for stone-cladding systems that begin with an approved detail
A facade fixing clamp is a compact component with a demanding job. It forms part of the connection between a stone panel, the cavity or supporting frame, and the building structure. Depending on the engineered arrangement, a clamp may provide bearing support, control inward or outward movement, maintain an offset, connect with a kerf or slot, or help transfer defined forces into an anchor, channel or subframe.
Because these functions vary, a product name alone is not a complete specification. Two components described as “stainless steel facade clamps” may differ in profile, width, thickness, projection, bend geometry, hole pattern, slot length, pin position, material grade, finish and intended load direction. Those differences can affect fabrication, alignment, corrosion resistance and the way the complete façade system behaves.
Shree OSR Enterprises supplies facade fixing clamps and related stone-fixing hardware for contractors, façade specialists, stone processors, architects, fabricators, distributors and project procurement teams across India. Standard catalogue enquiries and drawing-based requirements can be discussed. Availability, dimensions, manufacturing route, material grade, documentation, inspection and delivery are confirmed against the submitted requirement.
This page is designed to help buyers prepare that requirement properly. It explains how a facade clamp fits into the load path, which project information must be supplied, how stainless-steel grades should be evaluated, what to inspect before installation and how to compare related cladding components without treating them as automatic substitutes.
What a facade fixing clamp does inside a complete cladding load path
A clamp should not be evaluated as an isolated metal shape. Its suitability depends on every interface through which load travels. Understanding these interfaces helps the designer produce a controlled detail and helps the buyer order the component shown on that detail.
The panel interface
The clamp may engage a kerf, drilled hole, slot, pin, rebate, edge or another prepared part of the stone. Stone properties, edge distance, fabrication accuracy and the condition of the contact area influence this connection.
The clamp body
Width, thickness, bends, projections, holes, slots, pins and welds form the physical route through the clamp. Even a small dimensional change can alter fit-up, eccentricity, adjustment or compatibility with the approved system.
The connecting fixing
A bolt, nut, washer, threaded rod, channel nut, expansion anchor or bonded fixing may connect the clamp to its support. The complete assembly must use compatible dimensions, materials and finishes.
The supporting construction
The final connection may terminate at concrete, masonry, structural steel, a slotted channel or a secondary façade frame. The actual base material and its condition must match the engineered assumption.
Support and restraint are not interchangeable descriptions. In one arrangement, a clamp may carry part of the panel’s vertical dead load. In another, it may mainly restrain movement perpendicular to the façade. Other components may provide adjustment or connect the assembly to a subframe. The approved fixing schedule should identify each component’s role.
Gravity is only one action considered in façade design. Wind pressure and suction, building movement, thermal expansion, inter-storey movement, installation tolerance and project-specific seismic requirements may also influence the connection. A façade fixing clamp should never be selected from panel weight alone.
If the required component is an anchor family rather than a clamp, compare the dedicated stone fixing anchor page before finalising the bill of materials.
Where facade clamps may be considered—and why every application needs its own detail
Facade fixing clamps are commonly associated with mechanically fixed stone cladding, but that broad description covers projects with very different panel sizes, cavities, backing structures, exposure conditions and performance requirements.
A component acceptable for a protected interior feature wall is not automatically acceptable for an exposed high-rise elevation. The designer must establish the required system, and the supply enquiry must preserve that distinction.
Exterior natural-stone façades
Marble, granite, limestone, sandstone and other dimension-stone panels may use mechanical fixing systems on building envelopes. The design must address panel properties, gravity, wind, movement, moisture, corrosion and access for installation and inspection.
Ventilated or cavity cladding
Where a cavity separates the panel from the backing wall, the clamp or bracket geometry must bridge the designed stand-off without creating an unapproved load path. Insulation, membranes, fire barriers and drainage provisions must remain coordinated.
Commercial building elevations
Hotels, offices, shopping developments, hospitals, institutional buildings and transport projects may use stone cladding. Project specifications, façade consultant details, mock-ups and documentation often control the hardware requirement.
Interior stone feature walls
Lobby walls, lift surrounds, reception areas and other internal installations may still need a defined mechanical fixing concept. Panel height, substrate, stone fabrication, impact risk and future access should be reviewed.
Renovation and replacement work
Existing façades require investigation before replacement hardware is ordered. Original drawings, concealed conditions, corrosion, damaged stone, altered cavities and unavailable legacy components can prevent a simple like-for-like substitution.
Custom architectural details
Returns, corners, soffits, reveals, parapets, transitions and irregular panel layouts may require project-specific clamp geometry. Provide a controlled drawing rather than asking a fabricator to infer the detail from a site photograph.
Materials that look similar do not necessarily use the same fixing
A system developed for one natural stone should not be extended automatically to engineered stone, porcelain, terracotta, glass, fibre-cement board, metal panels or another façade material. Each material has different fabrication, strength, edge behaviour, movement and connection requirements.
Likewise, the words “dry fixing” do not define one universal assembly. Mechanical systems can use different anchors, clamps, rails, brackets and panel interfaces. Read the dry-fix versus wet-fix cladding guide for the broader distinction, then return to the approved project drawings for selection.
Choose the clamp by connection behaviour, not by a letter-shaped name
Terms such as L clamp, T clamp, Z clamp, chair clamp and up-down clamp are useful catalogue labels. They help identify a general profile, but they do not establish capacity, exact dimensions or suitability. The same named family can contain several materially different components.
L-shaped or angle clamp
An L profile changes direction through one main bend. It may create a seat, connect two perpendicular planes or provide an offset from a support. Leg lengths, bend radius, width, thickness and hole position must match the approved detail.
T-shaped connection
A T-form component may engage adjacent panel edges or coordinate a support around a joint. The name does not show whether it carries gravity, supplies restraint, uses a pin or forms part of a two-piece assembly.
Z clamp or offset bracket
A Z profile creates an offset between two faces. It may be useful where the panel interface and backing connection sit on different planes. Projection, orientation, slot direction and the connecting fastener remain project-specific.
Up-down arrangement
An up-down configuration may coordinate the lower and upper edges of neighbouring panels. Do not assume both contact points carry identical loads. Panel sequence, joint width and installation access must be established.
Chair or C-style clamp
Chair-style terminology is used for more than one form in the market. A dimensioned drawing is especially important because overall shape, seat width, projection and fixing method can vary considerably between suppliers.
Drawing-based custom clamp
A custom profile may be needed where standard geometry cannot match the cavity, joint, return, subframe or approved stone interface. The enquiry should include the drawing revision, tolerances, material and quantity by mark.
One profile name can describe several jobs
Never infer performance from appearance. A wider or thicker clamp is not automatically suitable, and a component with more adjustment is not automatically safer. Additional projection can introduce eccentricity; longer slots can reduce local net section; altered bends can change stiffness; and unapproved packing can change how the connection bears.
Use the marble fixing Z clamp page when the schedule specifically identifies a Z form. For a combined family, review the L and T stone cladding clamp. These products should be compared by drawings and intended function, not substituted merely because they all attach cladding.
Stainless steel is a material family—not a complete facade clamp specification
Stainless steel is widely considered for concealed façade hardware because corrosion resistance and long service life are important in cavities that may be difficult to inspect. However, writing only “SS clamp” on an enquiry leaves the grade, mechanical properties, finish and companion components unresolved.
Commonly considered for general architectural exposure
SS304 is frequently discussed for indoor, humid and many general exterior applications. Its acceptance depends on the project specification and corrosion assessment. It should not be assumed suitable for every coastal, chloride-rich, polluted or chemically aggressive environment.
- Confirm the precise material designation.
- Check whether the cavity remains wet or poorly ventilated.
- Coordinate the grade of bolts, pins, nuts and washers.
- Request the material documentation required by the project.
Often evaluated for chloride-facing environments
SS316 is commonly evaluated where coastal air, salt, wash-down chemicals or other chloride exposure increases corrosion risk. It is not a universal solution: concentration, temperature, crevices, deposits, maintenance and the complete connection still influence durability.
- State the distance and exposure to the coast where relevant.
- Identify cleaning chemicals or industrial pollutants.
- Confirm weld, fastener and filler-material compatibility.
- Avoid an unapproved substitution based only on price.
Material compatibility checklist
- Clamp body and any welded pin
- Connecting bolt or threaded rod
- Nut, washer and channel nut
- Supporting channel or subframe
- Isolation pad, shim or separator
- Adjacent carbon steel or aluminium
- Surface contamination after fabrication
Do not treat finish as a substitute for grade
Polishing, brushing or another surface appearance does not turn one stainless grade into another. Likewise, a generic statement such as “corrosion resistant” does not explain the exposure for which a component was selected. Stainless-steel grade and surface condition should be controlled separately.
Cutting, drilling, bending and welding can also affect the finished component. Burrs, sharp edges, embedded carbon-steel contamination, poor weld finishing or damaged surfaces may create quality concerns. Where cleaning, pickling, passivation or another post-fabrication treatment is required, include it in the drawing or purchase specification.
The grade also does not establish structural performance by itself. Sheet or plate thickness, orientation, bend geometry, holes, slots, fabrication route and material properties all contribute to behaviour. Final selection remains subject to the responsible designer’s approval.
What panel is being fixed?
Identify the stone type, source, panel dimensions, nominal thickness, approximate unit weight, bedding or veining direction, mesh backing, edge condition and relevant test data. Natural stone is variable; a detail accepted for one stone source or thickness may not transfer automatically to another.
How does the clamp meet the stone?
State whether the connection uses a kerf, slot, pin, dowel, drilled hole, rebate or another interface. Include edge distances, slot dimensions and fabrication tolerances. The stone processor and façade designer should coordinate this detail before production quantities are released.
Which forces must be transferred?
Identify gravity, wind pressure, wind suction, in-plane or out-of-plane movement, seismic actions and other project-specific forces. Clarify whether the clamp acts as bearing support, restraint, adjustment or a combination defined by the design.
What is behind the clamp?
Confirm concrete, masonry, structural steel, slotted channel or another subframe. Record the cavity depth, insulation, membrane, stand-off, anchor position and installation access. Unknown or deteriorated substrates require investigation rather than a guessed fixing.
What movement and tolerance are expected?
Building movement, thermal change, panel tolerances, frame deviations and joint widths can affect alignment. Slots and adjustment should be intentionally oriented and controlled. They must not be treated as permission to force a mismatched component into place.
What is the exposure?
State whether the connection is internal, sheltered, exposed, coastal, industrial, humid, chemically cleaned or permanently difficult to inspect. Review water entry, drainage, crevices and contact with dissimilar materials when selecting the grade.
Why this page does not publish a universal safe-load table
A load value only has meaning when it belongs to an identified product and test or calculation condition. Clamp geometry, material, load direction, stone properties, slot or kerf, edge distance, backing structure, connecting anchor and workmanship all affect performance.
Do not apply a catalogue value from another component because the profile or thickness looks similar. The responsible professional should design or approve the complete connection using applicable project requirements and suitable product or assembly data. For a broader specification workflow, read how to specify cladding clamps for high-rise façades.
Turn an approved detail into a clamp that can be produced, inspected and traced
Drawing-based supply works best when design information is converted into a controlled manufacturing and inspection requirement. An informal sketch may begin a commercial discussion, but production should use an identifiable document with dimensions, material and revision status.
Identify every clamp mark
Create one item reference for each geometry and size. Avoid using the same description for components that have different projections, holes or orientations.
Control functional features
Show width, thickness, leg lengths, bends, holes, slots, pins, welds and the dimensions that locate them. Add tolerances where fit or alignment depends on them.
Name the exact material
State the stainless grade or approved material designation, surface requirement, weld requirement and any post-fabrication cleaning or treatment.
Review a sample or first-off
Where appropriate, inspect initial pieces for dimensions, orientation, workmanship and fit before releasing the complete project quantity.
Control the revision
Record the accepted drawing revision on the purchase order, inspection document, packing label and site receiving record.
What a useful clamp drawing should contain
- Project, package and component reference
- Drawing number, revision and approval status
- Plan, elevation, section and necessary detail views
- Units, scale and complete dimensions
- Material grade and nominal thickness
- Hole diameter and slot size with orientation
- Bend angles, internal radius and leg dimensions
- Pin, dowel or weld detail where applicable
- Surface finish and edge requirements
- Quantity for each component mark
- Tolerances and inspection characteristics
A photograph is supporting information—not a production specification
A photograph can help identify a general clamp family, orientation or existing installation. It cannot reliably communicate material grade, exact thickness, dimensions, tolerances, hidden welds or performance requirements.
A recovered sample also has limitations. It may be bent, worn, corroded, cut during removal or taken from a location with different geometry. If replacement work depends on an existing component, measure and document the sample, verify the concealed construction, and obtain design approval before treating it as the basis for reproduction.
When a supplier proposes a manufacturing change, record it as a formal deviation. Do not accept an altered hole, slot, bend or grade through an untracked message when the project uses controlled drawings.
How facade fixing clamp pricing should be compared
A price per piece is meaningful only when every quotation covers the same component. An offer based on “SS facade clamp” may omit the exact grade, thickness, pin, matching hardware, documentation, inspection or packing included by another supplier.
Prepare one itemised schedule and issue the same revision to every bidder. Commercial comparison then becomes clearer and the project is less likely to receive mixed geometries or incomplete assemblies.
Price can vary with stainless-steel grade, raw-material thickness, width, number and complexity of bends, drilling or slotting, machined pins, welding, finishing, quantity, tolerances, inspection, certificates, custom packing and delivery location.
MOQ, sample availability, production lead time and stock position must be confirmed for the exact enquiry. Avoid placing unsupported fixed figures in permanent website content because material costs and production conditions change.
For company information and supply approach, visit About Shree OSR Enterprises. Browse the wider catalogue through the all-products page.
Example of a clearer request for quotation
Facade fixing clamp — component mark FFC-04 — drawing FA-118 Rev C attached — SS316 as specified — nominal thickness and complete dimensions as drawing — elongated slot orientation to detail — 2,400 pieces — first-off dimensional approval requested — material documentation requirement attached — packed and labelled by component mark — delivery to [city and postcode] — required in two project releases.
Send the quantity for every mark instead of one combined total. If matching bolts, washers, channel nuts, pins or anchors are required, list them as separate controlled items and state whether they must be supplied as assembled sets.
Coordinate facade clamp installation from receiving inspection to final records
The exact installation method must follow approved shop drawings, product information, project specifications and the method statement. The sequence below provides quality-control logic; it does not replace project-specific engineering or installer instructions.
Inspect the delivered lot
Match labels, component marks, drawing revision, quantities and material documentation to the purchase order. Check representative dimensions, hole and slot orientation, bends, pins, welds, finish, edges and visible damage. Quarantine mixed or unidentified parts.
Protect components in storage
Keep clamps separated by mark and protected from site contamination. Avoid contact with carbon-steel grinding dust, welding debris, aggressive chemicals or standing water. Preserve labels until the components have been issued to the correct workfront.
Verify the actual substrate
Confirm that the backing structure and connection location agree with the approved detail. Scan or investigate for reinforcement, post-tensioning and concealed services where required. Report concrete defects, masonry voids, missing channels or unexpected frame positions.
Set out without forcing alignment
Check levels, datums, panel joints, cavity depth and bracket positions. A slotted clamp can accommodate only the adjustment provided by its design. Do not enlarge a hole, flatten a bend, grind a slot or introduce unapproved packers to overcome inaccurate setting out.
Install the connecting anchor correctly
Use the specified anchor, bolt, channel nut, washer and tightening method. Hole diameter, depth, cleaning, embedment, edge distance, spacing, torque and cure time—where applicable—must follow the exact approved fixing system.
Prepare the stone interface
Kerfs, holes or slots should be formed with the approved tools and dimensions. Inspect edges for chips, fissures or other damage. Never hammer an oversized pin into a tight hole or force a clamp into a slot that was fabricated incorrectly.
Check bearing and restraint positions
Confirm that each component has the intended orientation and role. Verify contact, clearance and adjustment in accordance with the approved detail. Do not assume every clamp around a panel should be tightened or packed to carry equal gravity load.
Inspect before the cavity is concealed
Record component marks, anchor positions, tightening checks, rejected work and approved corrective actions. Photographs can support inspection records when their locations are identifiable. Complete required hold points before the next panel blocks access.
Stop installation and request review when:
- The clamp mark or drawing revision cannot be identified.
- The delivered grade or thickness does not match the order.
- A clamp is bent, cracked, corroded or visibly damaged.
- A weld, pin, hole or slot differs from the approved detail.
- The substrate differs from the design assumption.
- An anchor conflicts with reinforcement or a service.
- The panel kerf, hole or edge is damaged.
- The cavity cannot be achieved within approved adjustment.
- A connecting anchor spins or cannot be set correctly.
- Unapproved drilling, grinding or packing appears necessary.
Do not hide a non-conformance behind an installed panel. Isolate the affected location, record the condition and obtain an approved corrective action. The site team can also use this anchor installation checklist when the clamp connects through a separately specified anchoring system.
Common facade fixing problems begin with coordination—not only with the clamp
A durable façade depends on design, fabrication, purchase, installation and inspection controls working together. Focusing only on the visible condition of the metal can miss the real cause of a problem.
Ordering by photograph
A visually similar clamp may have the wrong grade, thickness, projection, slot or load role. Control the order through an approved drawing and item reference.
Using an unsuitable grade
A generic stainless description may conceal a grade unsuitable for the environment. Assess moisture, chlorides, pollutants, crevices and compatibility across the complete assembly.
Uncontrolled bends or slots
Incorrect bend locations, tight radii, burrs, wrong hole positions or excessive slot changes can prevent fit-up and alter the intended behaviour of the component.
Damaged panel interfaces
Chipped kerfs, tight slots, weak edges, fissures or inaccurate drilling can compromise the local connection. Inspect the stone before it is lifted into final position.
Forcing the system into place
Grinding, hammering, bending on site or adding unapproved shims may conceal setting-out errors while creating new stress, reduced section or poor bearing.
Losing component traceability
Mixed unlabelled clamps, undocumented substitutions and concealed rejected work make later inspection and maintenance difficult. Preserve mark-wise records.
Maintenance starts with useful handover information
Façade hardware is often concealed, but that does not remove the need for maintenance planning. Handover records should identify the installed system, component marks, material grades, drawings, anchor information, inspection reports, approved deviations and replacement procedures.
Building inspections should look for related symptoms such as displaced panels, cracked stone, open joints, staining, sealant failure, water entry, corrosion products or unexplained movement. A surface stain does not prove that the concealed clamp has failed, and a clean surface does not prove that every concealed connection remains sound. Investigation should follow a competent, project-appropriate procedure.
Do not drill through finished cladding or replace an isolated clamp without identifying concealed anchors, services, panel support conditions and the effect on neighbouring panels. Read the guide to common stone-cladding failures for additional design and inspection context.
Compare related stone-fixing products without treating them as substitutes
A façade package may contain several clamps, brackets, anchors, channels and connecting fasteners. Each item should be selected for its defined role. Use these internal resources to build a coordinated bill of materials.
Stone Fixing Anchor
Use this range when the approved schedule identifies an L, Z, body, mortar or another stone-anchor family rather than a general clamp.
View stone fixing anchors →SS Stone Cladding Clamp
Compare when stainless-steel cladding-clamp material is the principal buying requirement and the final geometry is confirmed separately.
View SS stone cladding clamp →Marble Fixing Z Clamp
Use this dedicated product when a Z-shaped offset component is identified for an approved marble or stone-fixing detail.
View marble fixing Z clamp →L and T Cladding Clamp
Review when the schedule uses L- or T-form components around stone panel joints, subject to drawing and engineering approval.
View L and T clamps →Dry Stone Cladding Clamp
Use this page for mechanically fixed, mortar-free stone-cladding enquiries requiring a dry-fixing clamp family.
View dry cladding clamp →Slotted C Channel
Review channel products when the approved façade system connects clamps or brackets to an adjustable supporting channel.
View slotted C channel →Wedge Anchor
Consider only where the clamp or subframe detail uses an approved expansion fixing into suitable concrete.
View wedge anchors →General Cladding Clamp
Browse the broader product entry when the enquiry has not yet been narrowed to a specific façade-clamp configuration.
View cladding clamp →Stone Fixtures Category
Compare the focused range of façade and stone-fixture products currently grouped in the site catalogue.
Browse Stone Fixtures →Continue technical and purchasing research
Use standards and testing as project controls—not as generic marketing badges
Applicable codes, standards, specifications and approvals depend on the project location, material, façade system, contractual requirements and authority having jurisdiction.
A supplier should not claim that every facade fixing clamp is “ASTM approved” merely because an ASTM guide or test method exists. The project team must identify which requirements apply, what is being assessed, who performs the assessment and which evidence is required.
ASTM C1242
This guide addresses the selection, design and installation of dimension-stone attachment systems. It helps project professionals understand the considerations surrounding stone anchorage, but it does not create one universal clamp capacity.
Review ASTM C1242 information →ASTM C1354/C1354M
This test method addresses the ultimate strength of an assembly consisting of stone with a mechanical anchor, with loading considered in defined directions. The test arrangement and specimen must represent the condition being evaluated.
Review ASTM C1354/C1354M information →Natural Stone Institute resources
The Natural Stone Institute provides a standards reference for natural stone and identifies ASTM standards relevant to anchorages, material properties and dimension-stone applications.
Explore natural-stone standards →Technical responsibility statement
The information on this page supports product selection, specification preparation and procurement. It does not replace façade engineering, structural calculations, stone testing, exact product data, project specifications, approved shop drawings, applicable codes, method statements, competent installation, inspection or maintenance planning.
Where testing is required, define the specimen, stone source, thickness, clamp geometry, material, panel interface, loading direction, support condition, sample quantity, laboratory, reporting format and acceptance criteria before testing begins. A result from a different assembly must not be transferred automatically to the proposed component.
Facade fixing clamp frequently asked questions
These answers help buyers and project teams prepare enquiries. Final product selection remains subject to the approved connection design.
What is a facade fixing clamp?
A facade fixing clamp is a metal component used within a mechanical attachment system for cladding panels. In stone-cladding work, it may interface with a panel through a kerf, slot, pin, hole or edge detail and connect back to concrete, masonry, structural steel, a channel or a secondary support frame.
The term describes a broad product family rather than one standard shape. A clamp may provide gravity support, lateral restraint, alignment or another role defined by the façade design.
Can facade fixing clamps be used for marble and granite?
Mechanical fixing clamps can form part of systems designed for marble, granite and other dimension stones. Suitability cannot be decided from the stone name alone. Panel size, thickness, weight, strength, veining, bedding direction, edge condition, fabrication and anchor location must be considered.
The stone source and representative test information should match the design basis. A detail accepted for one marble or granite type should not be reused automatically for a different source or thickness.
Which is better for facade clamps: SS304 or SS316?
Neither grade is universally “better.” SS304 is commonly considered for many general architectural environments, while SS316 is often evaluated where coastal chlorides, salt, wash-down chemicals or more aggressive exposure exists.
The project’s corrosion assessment should control the grade. Bolts, nuts, washers, pins, welds, channels and adjacent metals must also be compatible. Do not substitute grades without written approval.
What sizes of facade fixing clamps are available?
Facade clamps can be produced or supplied in different widths, thicknesses, leg lengths, projections and hole arrangements. Because the current product listing does not publish a controlled size schedule, exact availability should be confirmed by submitting the required dimensions or drawing.
Do not choose size from panel thickness alone. Stone properties, panel dimensions, loads, cavity, connection geometry, anchor system, exposure and project calculations influence selection.
Can Shree OSR supply custom facade clamps from drawings?
Drawing-based enquiries can be discussed. Provide a controlled drawing containing all dimensions, material grade, thickness, holes, slots, bends, pins, welds, tolerances, surface requirements and quantities by component mark.
Manufacturing feasibility, sample or first-off requirements, documentation, inspection, quantity, price and lead time should be confirmed through the written quotation.
How much does a facade fixing clamp cost?
Price depends on grade, material thickness, profile, dimensions, bends, holes, slots, machined parts, welding, surface treatment, quantity, tolerances, testing, documentation, packing and delivery location.
For an accurate price, send one specification line for every clamp mark. A rate based only on “SS facade clamp” cannot reliably be compared with a quotation covering a fully identified component.
What is the difference between a facade fixing clamp and a stone fixing anchor?
The terms overlap in market usage, but “stone fixing anchor” often refers to the wider family of components connecting stone to supporting construction, including L anchors, Z anchors, body anchors and mortar anchors. “Facade fixing clamp” may be used for a gripping, bearing, restraining or adjustable component within that system.
The drawing and intended function are more reliable than the product name. Compare the dedicated stone fixing anchor range when preparing the schedule.
Is a facade clamp the same as a Z clamp?
No. A Z clamp is one profile within the wider facade or cladding-fixing family. Its two changes of direction create an offset between connection planes. Facade clamps may also use L, T, chair, up-down or project-specific forms.
A Z shape alone does not establish load capacity, orientation or application. See the marble fixing Z clamp page for that focused product type.
Can one clamp support the entire stone panel?
Do not assume so. The number and arrangement of support and restraint points must be established by the façade design. Some connections may carry gravity while others provide lateral restraint or movement control.
The complete arrangement should consider stone properties, panel dimensions, design actions, fixing positions, substrate, anchors and applicable safety factors. No universal rule should replace project calculations and tested or approved data.
Can the same facade clamp be used on concrete, brick and steel?
Not automatically. The clamp may look identical, but its connecting anchor or support detail must suit the actual substrate. Concrete, masonry, structural steel and slotted-channel systems transfer load differently and use different installation controls.
Confirm the base material, condition, thickness, edge distances, anchor qualification, channel or steel connection and access before approving the complete assembly.
Are facade fixing clamps suitable for coastal projects?
A facade clamp may be supplied for a coastal project only when its material, fabrication and complete connection are accepted for the assessed environment. Coastal exposure can introduce chlorides, salt deposits, persistent moisture and difficult crevice conditions.
SS316 is frequently evaluated for chloride-facing conditions, but the responsible designer should confirm the exact grade. Companion fasteners, welds, channels and dissimilar-metal contact must be included in the review.
What information is required before placing a bulk order?
Provide the clamp mark, drawing and revision, dimensions, tolerances, material grade, thickness, finish, quantity, companion hardware, application, exposure, documents, inspection requirements, packing instructions, delivery city and required date.
For phased projects, state the quantity required in each release. Confirm whether every package must be separated and labelled by elevation, floor, workfront or component mark.
Should a physical sample be approved before bulk production?
A sample or first-off inspection can be useful for drawing-based or high-volume items. It allows the project team to review dimensions, bends, slots, pin orientation, weld quality, finish, workmanship and compatibility with a representative detail.
Sample approval does not replace engineering approval or production inspection. Record the approved drawing revision and ensure the production lot is checked against the same controlled requirements.
Can facade clamps be modified at the construction site?
Do not drill, grind, weld, flatten, rebend or enlarge slots without an approved procedure. Site modification can reduce section, contaminate stainless steel, alter fit, introduce cracking or change the designed load path.
If a clamp does not fit, identify whether the cause is a wrong component, setting-out error, incorrect cavity, frame deviation, stone fabrication problem or drawing conflict. Record the non-conformance and obtain an approved solution.
Does Shree OSR Enterprises supply facade fixing clamps across India?
Shree OSR Enterprises handles industrial fastener, anchor, clamp and construction-hardware enquiries for customers across India. Product availability, manufacturing route, order quantity, commercial terms, packing and dispatch schedule are confirmed against the exact requirement and delivery location.
Submit the complete schedule through the contact and quotation page for a written response.
Facade fixing clamp frequently asked questions
These answers help buyers and project teams prepare enquiries. Final product selection remains subject to the approved connection design.
What is a facade fixing clamp?
A facade fixing clamp is a metal component used within a mechanical attachment system for cladding panels. In stone-cladding work, it may interface with a panel through a kerf, slot, pin, hole or edge detail and connect back to concrete, masonry, structural steel, a channel or a secondary support frame.
The term describes a broad product family rather than one standard shape. A clamp may provide gravity support, lateral restraint, alignment or another role defined by the façade design.
Can facade fixing clamps be used for marble and granite?
Mechanical fixing clamps can form part of systems designed for marble, granite and other dimension stones. Suitability cannot be decided from the stone name alone. Panel size, thickness, weight, strength, veining, bedding direction, edge condition, fabrication and anchor location must be considered.
The stone source and representative test information should match the design basis. A detail accepted for one marble or granite type should not be reused automatically for a different source or thickness.
Which is better for facade clamps: SS304 or SS316?
Neither grade is universally “better.” SS304 is commonly considered for many general architectural environments, while SS316 is often evaluated where coastal chlorides, salt, wash-down chemicals or more aggressive exposure exists.
The project’s corrosion assessment should control the grade. Bolts, nuts, washers, pins, welds, channels and adjacent metals must also be compatible. Do not substitute grades without written approval.
What sizes of facade fixing clamps are available?
Facade clamps can be produced or supplied in different widths, thicknesses, leg lengths, projections and hole arrangements. Because the current product listing does not publish a controlled size schedule, exact availability should be confirmed by submitting the required dimensions or drawing.
Do not choose size from panel thickness alone. Stone properties, panel dimensions, loads, cavity, connection geometry, anchor system, exposure and project calculations influence selection.
Can Shree OSR supply custom facade clamps from drawings?
Drawing-based enquiries can be discussed. Provide a controlled drawing containing all dimensions, material grade, thickness, holes, slots, bends, pins, welds, tolerances, surface requirements and quantities by component mark.
Manufacturing feasibility, sample or first-off requirements, documentation, inspection, quantity, price and lead time should be confirmed through the written quotation.
How much does a facade fixing clamp cost?
Price depends on grade, material thickness, profile, dimensions, bends, holes, slots, machined parts, welding, surface treatment, quantity, tolerances, testing, documentation, packing and delivery location.
For an accurate price, send one specification line for every clamp mark. A rate based only on “SS facade clamp” cannot reliably be compared with a quotation covering a fully identified component.
What is the difference between a facade fixing clamp and a stone fixing anchor?
The terms overlap in market usage, but “stone fixing anchor” often refers to the wider family of components connecting stone to supporting construction, including L anchors, Z anchors, body anchors and mortar anchors. “Facade fixing clamp” may be used for a gripping, bearing, restraining or adjustable component within that system.
The drawing and intended function are more reliable than the product name. Compare the dedicated stone fixing anchor range when preparing the schedule.
Is a facade clamp the same as a Z clamp?
No. A Z clamp is one profile within the wider facade or cladding-fixing family. Its two changes of direction create an offset between connection planes. Facade clamps may also use L, T, chair, up-down or project-specific forms.
A Z shape alone does not establish load capacity, orientation or application. See the marble fixing Z clamp page for that focused product type.
Can one clamp support the entire stone panel?
Do not assume so. The number and arrangement of support and restraint points must be established by the façade design. Some connections may carry gravity while others provide lateral restraint or movement control.
The complete arrangement should consider stone properties, panel dimensions, design actions, fixing positions, substrate, anchors and applicable safety factors. No universal rule should replace project calculations and tested or approved data.
Can the same facade clamp be used on concrete, brick and steel?
Not automatically. The clamp may look identical, but its connecting anchor or support detail must suit the actual substrate. Concrete, masonry, structural steel and slotted-channel systems transfer load differently and use different installation controls.
Confirm the base material, condition, thickness, edge distances, anchor qualification, channel or steel connection and access before approving the complete assembly.
Are facade fixing clamps suitable for coastal projects?
A facade clamp may be supplied for a coastal project only when its material, fabrication and complete connection are accepted for the assessed environment. Coastal exposure can introduce chlorides, salt deposits, persistent moisture and difficult crevice conditions.
SS316 is frequently evaluated for chloride-facing conditions, but the responsible designer should confirm the exact grade. Companion fasteners, welds, channels and dissimilar-metal contact must be included in the review.
What information is required before placing a bulk order?
Provide the clamp mark, drawing and revision, dimensions, tolerances, material grade, thickness, finish, quantity, companion hardware, application, exposure, documents, inspection requirements, packing instructions, delivery city and required date.
For phased projects, state the quantity required in each release. Confirm whether every package must be separated and labelled by elevation, floor, workfront or component mark.
Should a physical sample be approved before bulk production?
A sample or first-off inspection can be useful for drawing-based or high-volume items. It allows the project team to review dimensions, bends, slots, pin orientation, weld quality, finish, workmanship and compatibility with a representative detail.
Sample approval does not replace engineering approval or production inspection. Record the approved drawing revision and ensure the production lot is checked against the same controlled requirements.
Can facade clamps be modified at the construction site?
Do not drill, grind, weld, flatten, rebend or enlarge slots without an approved procedure. Site modification can reduce section, contaminate stainless steel, alter fit, introduce cracking or change the designed load path.
If a clamp does not fit, identify whether the cause is a wrong component, setting-out error, incorrect cavity, frame deviation, stone fabrication problem or drawing conflict. Record the non-conformance and obtain an approved solution.
Does Shree OSR Enterprises supply facade fixing clamps across India?
Shree OSR Enterprises handles industrial fastener, anchor, clamp and construction-hardware enquiries for customers across India. Product availability, manufacturing route, order quantity, commercial terms, packing and dispatch schedule are confirmed against the exact requirement and delivery location.
Submit the complete schedule through the contact and quotation page for a written response.