
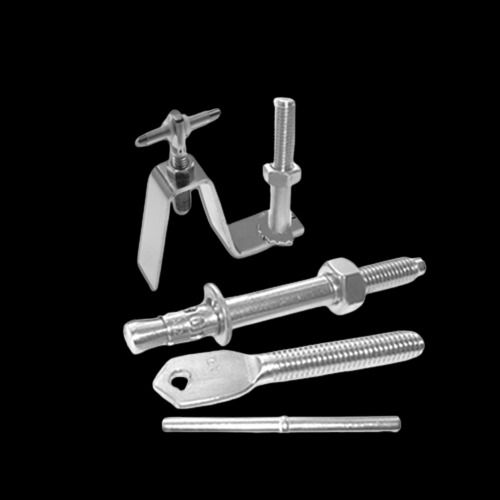
Marble Fixing Z Clamp
| Usage/Application | Residential |
|---|---|
| Finishing | Polished |
| Material | SS |
| Is it corrosion resistant | Corrosion Resistant |
| Steel Grade | SS304, 316 |
Procurement focus: concealed offset brackets supplied against verified façade drawings, material schedules, quantities, inspection requirements and coordinated delivery plans.
Marble fixing Z clamps for drawing-led cladding connections
A marble fixing Z clamp is a formed metal component used within an approved stone-fixing detail. Its offset profile can bridge a defined distance between the supporting background and a connection at the stone, bracket or companion fixing. The letter “Z” describes the broad shape; it does not establish the clamp’s dimensions, material grade, capacity or suitability for a particular façade.
Shree OSR Enterprises supplies marble fixing Z clamp requirements for stone contractors, façade installers, architects, fabricators, builders and procurement teams in India. The correct product must be selected from the actual stone panel, joint, substrate, cavity, load path and exposure—not from a catalogue photograph alone. Send the approved detail or a controlled sketch with dimensions so the offered component can be checked against the intended interface.
Overall length is only one dimension. Leg lengths, offset, width, thickness, bend radii, hole or slot position and connection features determine whether the clamp reaches and seats correctly.
State the exact material and finish required for every component. “SS clamp” is incomplete where the contract requires a particular stainless grade, surface condition or traceability.
Identify whether the Z clamp supports dead load, restrains movement, connects a secondary rail, or performs another function. Similar shapes can serve different structural roles.
Natural stone varies. Marble panels can differ in thickness, veining, strength, absorption, edge condition and response to concentrated fixing forces. The backing structure can also vary from reinforced concrete and masonry to steel framing or a proprietary support system. A Z clamp cannot make an unsuitable stone, inadequate anchor or weak substrate safe. Connection design, stone testing, anchor selection, joint layout and installation acceptance remain the responsibility of qualified project professionals.
This page is deliberately national and specification-led. It answers the questions a serious buyer should resolve before requesting a price instead of repeating near-identical city copy. Explore the stone fixing anchor, compare the broader dry stone cladding clamp range, or send the Z-clamp drawing for review.
Common specification errors—and the correction for each
Most Z-clamp procurement problems begin before fabrication. The following errors are preventable when the drawing, bill of materials and site survey are coordinated early. A technically clear enquiry also protects commercial comparison: suppliers can price the same geometry, material, companion hardware, evidence and packaging instead of making different assumptions. That reduces qualification time and helps the approved component reach site without avoidable modification.
Buying from overall length
Two brackets can share one overall dimension but have different offsets and end legs. Correction: dimension every segment, bend, hole and installed orientation.
Writing only “stainless steel”
This leaves grade and evidence open. Correction: identify the approved grade, product form, finish and documentation for the clamp and companion parts.
Ignoring the clamp’s role
A restraint can be mistaken for a support. Correction: mark dead-load support, wind restraint, adjustment and movement functions on the connection detail.
Assuming the wall is plumb
Designed cavity and site cavity can differ. Correction: survey the background and define an approved adjustment range before mass production.
Using slot length as unlimited adjustment
Fasteners still require adequate end distance, washer coverage and bearing. Correction: show permissible final fastener positions and locking method.
Mixing right- and left-hand pieces
Mirrored details can be hard to identify in loose packs. Correction: assign separate drawing marks and labels and package by elevation or zone.
Forcing the stone to the bracket
Enlarged holes or stressed alignment can crack marble. Correction: stop, survey the mismatch and revise hardware or setting-out through approval.
Substituting the building anchor
A similar diameter does not mean equal performance in the actual substrate. Correction: use the approved anchor with its installation and inspection requirements.
Leaving documentation until dispatch
Certificates and inspection cannot always be reconstructed after mixed production. Correction: agree submittals, hold points and traceability before material release.
Confirm drawing revision, stone schedule, substrate survey, bracket function, geometry, grade, anchors, adjustment, movement, water and fire interfaces, mock-up comments, inspection level, quantity by mark, packaging, delivery sequence and as-built records. If any field is owned by another consultant or contractor, name that party and record the approval status rather than filling the gap with an assumption.
Also decide how technical queries will be closed. A site request such as “make the leg 10 mm longer” may affect leverage, edge distance, cavity drainage and adjacent panel alignment. Route the change through the façade designer, update calculations or tests where necessary, revise the drawing, identify affected quantities and quarantine the earlier version. This disciplined process is faster than discovering mixed revisions after panels have been installed.
Inspect the façade as a system after installation
Most Z clamps become concealed when the next stone panel or joint treatment is completed. Maintenance planning should therefore begin before concealment. Record the installed bracket mark, orientation, anchor and panel location; keep approved drawings and inspection photographs; and provide access or a defined investigation method for future concerns.
Visible stone movement
Misaligned joints, a projecting corner, rocking panel, opening joint or changed sealant line can indicate movement somewhere in the connection or background. Restrict the affected area where falling material is possible and arrange competent façade assessment. Do not push a panel back into line and treat the symptom as closed.
Cracking and edge damage
Cracks emerging from a pin, kerf, corner or panel edge deserve investigation because they may relate to concentrated force, impact, thermal restraint, stone weakness or installation damage. Mark and monitor only under an appropriate engineering plan; monitoring is not a repair.
Staining and moisture
Rust-coloured streaks, dark wet zones, salt deposits or repeated sealant failure can point to trapped moisture, contamination or corrosion. Identify the water route and material source. Cleaning the face may temporarily hide the evidence without addressing the concealed condition.
Corrosion of accessible metal
Inspect exposed bracket edges, anchors, pins and fasteners for pitting, crevice attack, coating loss or section reduction. Surface colour alone cannot establish remaining capacity. A corrosion specialist or façade engineer may need to determine the extent and whether representative opening-up is required.
Loose or missing parts
Maintenance or panel replacement work can leave washers, nuts, pins or restraints incomplete. Use a controlled removal-and-reinstatement checklist. Never replace a missing fastener with a convenient hardware-store item without confirming material, thread, length and structural role.
Sealant and joint condition
Failed sealant can increase water entry, while over-hard or bonded joint material can restrain designed movement. Joint maintenance should follow the façade specification and remain coordinated with drainage and bracket movement assumptions.
Arrange an event-driven inspection after:
- Panel impact or attempted removal
- Severe wind or unusual building movement
- Water ingress at the relevant façade zone
- Fire or high-temperature exposure
- Nearby drilling or structural alteration
- Reports of sound, vibration or loose stone
- Sealant replacement that exposes connections
- Discovery of similar defects elsewhere
The inspection frequency and scope should be risk-based, considering building height, stone size, public exposure, environment, system history and consequences of failure. The product supplier cannot prescribe one universal interval for every façade.
Buy for the façade lifecycle, not only today’s unit rate
A Z clamp may represent a small percentage of the installed stone-cladding cost, yet a mismatch can delay several trades. The evaluated purchase cost should include technical review, sampling, fabrication, documentation, delivery sequence, installation labour, rejection risk and future replacement—not only the price of one bent plate.
Standardize where the design permits it, but do not force every façade condition into one bracket. A controlled family of typical, corner, return and special marks can be more economical than repeated site modification. Freeze common geometry after the mock-up and track genuine exceptions separately.
Questions that expose hidden commercial differences
- Is the quotation based on the latest drawing revision?
- Is the quantity per piece, matched pair or complete fixing assembly?
- Are cutting, forming, holes, slots and finishing included?
- Is the stainless grade certified and traceable to the batch?
- Are pins, bolts, nuts, washers, sleeves or isolators included?
- Does price include first article, inspection reports and third-party attendance?
- Are handings and drawing marks packed separately?
- Is freight included to the delivery PIN code?
- What is the sample, production and phased-dispatch lead time?
- How will nonconforming or transit-damaged parts be handled?
Issue performance context and preliminary geometry. Ask what manufacturing information is missing. Do not release a commercial sketch as a construction drawing.
Verify grade, dimensions, finish, fit, access and interaction with the stone-side and building-side components. Record comments against a revision.
Freeze drawing mark, quantity, inspection, labels and dispatch plan. Prevent verbal changes from bypassing the approved document.
Track installation queries and nonconformances by mark. Feed verified changes into the as-built record and future repeat orders.
Keep a modest identified quantity where the project expects future panel replacement, but avoid an anonymous box of mixed clamps. Store spares dry, labelled with grade, drawing and revision, together with the as-built detail. When replacements are needed years later, review the façade condition and current engineering requirements rather than assuming the original part can be copied without assessment.
For connected procurement, review the stainless-steel TAM anchor, Rawl bolt and HDG bolt, nut and washer. These are related hardware categories, not automatic components of a Z-clamp assembly; use only the anchor and fastener shown in the approved design.
Applications where a Z-shaped marble fixing may appear
The product may be relevant wherever an approved stone attachment needs an offset bracket. Each application still requires a project-specific design, material and anchor strategy. Panel height, public access, exposure and replacement difficulty change the consequence of an error, so apparently similar architectural locations may require different evidence, inspection and connection details.
External marble cladding
Concealed handset connections on façades may use Z-shaped brackets to coordinate cavity depth and stone joints. Wind, weather, drainage, thermal movement, access and corrosion exposure are primary considerations.
Interior feature walls
Lobbies, lift surrounds, reception areas and premium interiors may use mechanically restrained marble panels. Interior status does not eliminate falling-object risk; substrate, stone and connection design remain important.
Columns and pilasters
Stone wrapping around columns creates returns, narrow pieces and corner coordination. Handed or short-leg Z clamps may be detailed, but tight geometry increases the need for accurate surveying and fabrication.
Parapets, copings and returns
Edges and top-of-wall conditions experience water and complex geometry. Brackets must coordinate with flashings, membranes, sealants and movement joints. Horizontal surfaces need their own support and waterproofing design.
Soffits and overhead stone
Overhead panels present high consequence if a connection fails. Do not adapt a typical vertical wall clamp. Use an engineered, tested and inspected soffit attachment system with redundant safety considerations where required.
Repair and replacement work
A custom Z profile may be needed to match an existing cavity or panel replacement. Survey the actual construction and investigate why the original part failed before reproducing it. Existing corrosion or cracking can indicate a system problem.
This product description does not authorize the clamp for floors, stair treads, countertops, furniture, handrails or overhead work. Those uses have different actions and consequences. Supply should follow a drawing that identifies this Z clamp and its exact role.
Request and compare quotations without losing the specification
A useful RFQ prevents suppliers from pricing different products under the same name. Issue one drawing revision and ask each bidder to state deviations. Confirm whether the price is per Z clamp only or includes anchor, bolt, nut, washer, pin, sleeve, pad and packing.
Evaluate delivered cost, not only piece price. Include taxes, freight, sample development, tooling, certificates, inspection, packaging and phased dispatch. A low-cost bracket that needs slot enlargement, field bending or re-sorting can create more labour and risk than the apparent saving.
For custom production, define a first-article stage. Approve material, dimensions and fit before the bulk batch. Retain the signed sample and drawing for repeat orders. If the installer requests a change after mock-up, update the drawing mark rather than relying on a verbal instruction.
Shree OSR Enterprises supplies industrial fasteners, anchors and cladding hardware. Review the company profile, browse all products, or submit the complete marble Z-clamp requirement.
Email the RFQCopy-paste RFQ checklist
Marble fixing Z clamp FAQs
What is a marble fixing Z clamp?
It is a formed metal bracket with an offset or Z-shaped profile used within certain engineered stone attachment details. One end connects toward the backing or support system and the other toward a stone-side fixing or secondary component. The exact arrangement varies by drawing.
Is a Z clamp the same as an L clamp?
No. An L clamp has one principal bend, while a Z clamp creates an offset through multiple legs. Either can support or restrain stone in a suitable design, but their reach, eccentricity and interface differ. Do not substitute one shape without technical approval.
Which stainless grade should I order?
Order the grade stated in the project material schedule. SS 304 is common in many general conditions, while SS 316 is often considered for more aggressive or chloride-prone exposure. Neither should be selected solely from a marketing label; environment and the full assembly must be reviewed.
Can the clamp carry the marble panel’s weight?
Only if the engineered detail identifies that clamp as a support and establishes adequate capacity for the component, stone connection, anchor and substrate. Some Z clamps act only as restraints. Shape alone does not define load-bearing function.
What is the load capacity of a marble Z clamp?
There is no responsible universal value. Capacity depends on material, thickness, width, leg lengths, bend geometry, holes, eccentricity, anchor, stone interface, load direction and safety factors. Use project-specific calculations and testing where required.
Can you manufacture a Z clamp from my sample?
A sample can support development, but it should be accompanied by measured geometry, material, finish and intended use. Worn or bent samples may not represent the original. Create and approve a controlled drawing and first article before bulk manufacture.
What dimensions should appear on the drawing?
Show all leg lengths, offset, width, thickness, bend radii, hole/slot sizes and positions, tolerances, material, finish, orientation and quantity. Also show the stone interface, cavity, substrate and companion anchor or fastener.
Can Z clamps be used for granite or other natural stone?
A Z-shaped bracket may appear in systems for marble, granite, limestone or other stone, but each stone has different properties and test data. Suitability must be established for the actual panel and attachment detail. Do not transfer a marble detail to another stone automatically.
Is dry fixing better than wet fixing?
They are different construction approaches. Mechanically fixed systems can provide controlled support, restraint, cavity drainage and replaceability, while wet-fixed work relies more heavily on mortar or adhesive build-up. The right method depends on design, panel, height, substrate and project requirements. See the site guide to dry-fix vs wet-fix cladding.
Can a Z clamp be field-bent to fit?
Not without approval. Field bending changes geometry, stiffness, material condition and finish and can introduce cracks. If the cavity differs from the drawing, survey the condition and issue a revised bracket or approved adjustment detail.
Do I need a material test certificate?
That depends on the contract and risk classification. Where exact grade is specified, a certificate and batch traceability may be required. Agree documentation before ordering; a certificate provided after mixed fabrication may not prove which material entered each part.
How should the clamps be packed?
Pack by drawing mark, revision, grade and handing. Protect finished surfaces and keep small companion parts in labelled sealed packs. For façade zones or phased deliveries, package quantities to match the installation sequence.
Can this clamp be used on high-rise façades?
Only within an engineered façade system that addresses wind, building movement, stone testing, anchors, fire and water management, access, inspection and consequence of failure. Product availability is not design approval.
Does Shree OSR Enterprises supply across India?
Send quantity, drawing, delivery PIN code and required date for a written commercial response. Availability, manufacturing lead time, freight and documentation should be confirmed in the quotation rather than assumed from a general product page.
Quote the connection, not just “Z clamp”
Send the approved drawing, stone and substrate details, exact dimensions, material grade, quantity, documents and delivery location. The team can then review the commercial supply scope and identify any missing information before pricing.
Coordinate the Z clamp with the whole wall build-up
A bracket can be dimensionally correct on its own and still fail to fit the constructed façade. Coordination must cover the stone, joint, cavity, waterproofing, insulation, anchor, support and erection sequence.
Stone panel schedule
Link every clamp mark to panel size, thickness, stone variety and orientation. Large panels, narrow returns, soffits and corner units may need different connections from typical field panels. Do not extrapolate a standard detail into special geometry without review.
Joint arrangement
Horizontal and vertical joints affect where a clamp can be concealed and accessed. Joint width must allow required movement and installation tolerances while maintaining the architectural module. Sealant and backer materials should not unintentionally lock a designed movement joint.
Cavity and drainage
Define the drainage plane, weeps, flashings and open paths. The clamp should not puncture or block a water-management layer without an approved detail. Avoid pockets that retain water or debris around the metal-to-stone connection.
Insulation and fire barriers
Bracket penetrations through insulation can affect continuity and thermal bridging. Cavity barriers and fire stopping may constrain bracket locations. Coordinate with the façade fire strategy rather than cutting around obstructions on site.
Substrate tolerance
Survey concrete faces, masonry lines, steel framing and cast-in items. If adjustment is required, show whether it occurs through slots, channels, shims or bracket variants. Excessive packing or field bending should not become the default tolerance solution.
Building anchors
Anchor type, diameter, embedment, edge distance, spacing and substrate condition are separate design decisions. Confirm whether the connection uses a mechanical anchor, chemical anchor, cast-in channel, steel bolt or welded attachment and who is responsible for its approval.
Dissimilar materials
Review contact between stainless brackets, aluminium rails, galvanized steel, carbon steel and reinforcement-adjacent anchors. Isolation materials may be needed, but they must not introduce creep, loss of preload or an unapproved slip plane.
Access and replacement
Sequence the inner and outer connections so installers can place, align and tighten them. Consider how a damaged panel would later be removed without breaking neighbouring stone. A hidden connection that cannot be reached at installation is not buildable.
For rainscreen systems, BS 8298-4:2020 addresses design and fixing of individually supported natural-stone panels, including systems with intermediate framing. For traditional handset external cladding, BS 8298-2:2020 is the relevant part of that series. Use the standard specified for the project and obtain its full requirements; these links are orientation references, not a compliance declaration.
From approved drawing to installed marble panel
Installation should be performed by competent façade or stone specialists under the project’s method statement. The sequence below is a coordination checklist. It does not replace engineered drawings, anchor instructions, stone-fabrication procedures, access plans or site safety controls.
Release the correct drawing
Confirm the latest approved shop drawing, clamp mark, panel mark and revision at the work area. Withdraw superseded sketches. Check whether the Z clamp is handed or orientation-specific and whether it is a support or restraint point.
Inspect incoming components
Verify dimensions, thickness, holes, slots, grade, finish and quantity. Reject cracked bends, sharp burrs, distorted legs, contaminated surfaces or damaged threads. Match pins, bolts, washers and anchors to the specified assembly.
Survey the background
Check line, level, substrate condition, edge locations, embedded services and actual cavity. Escalate deviations beyond the approved adjustment range. Do not solve major misalignment by hammering the Z profile or stacking unapproved packing.
Set out anchor positions
Use the approved datum and panel layout. Confirm required anchor spacing and edge distance before drilling. Avoid reinforcement and services using the project’s approved scanning and drilling procedure.
Install the building-side connection
Follow the anchor manufacturer’s instructions for hole diameter, depth, cleaning, setting, cure time and tightening. A correctly made bracket does not compensate for an incorrectly installed anchor.
Prepare the stone connection
Fabricate holes or kerfs with controlled equipment, templates and procedures appropriate to the stone. Inspect for chips, cracks, breakthrough and proximity to veins. Do not enlarge a hole casually to accommodate a misaligned bracket.
Position, pack and align
Use only approved shims, sleeves or pads at the shown locations. Maintain joint width, cavity and panel plane. Ensure hard metal edges do not bear against the stone outside the designed contact zone.
Complete the clamp connection
Install pins, bolts, nuts and washers in the documented order. Tighten to the specified procedure. If slots provide adjustment, confirm final bearing, washer coverage and locking after alignment.
Inspect before concealment
Check orientation, anchor setting, engagement, edge distances, packing, clearances, material marks and visible stone damage. Photograph or record concealed connections when required by the inspection plan.
Close joints and protect work
Complete sealant, drainage, fire stopping and finishes only after fixing approval. Protect installed panels from impact and contamination. Record panel replacements or departures from the original layout.
Wrong clamp revision, unidentified material, anchor near a damaged edge, cracked or veined stone at the connection, insufficient cavity, forced alignment, missing packing detail, blocked access, unapproved field welding, hole enlargement, or any connection whose intended role is unclear. Resolve the discrepancy through the project’s technical process before covering it.
Quality assurance for standard and custom Z clamps
A finished Z profile should be inspected against the controlled drawing and purchase specification. “Looks the same” is not a dimensional acceptance method, particularly where a few millimetres can change cavity fit or stone engagement.
Raw material control
Verify grade, product form and thickness against the order. Where certificates are required, maintain a link between the document, incoming material and finished batch. Do not mix offcuts from unidentified grades in custom production.
Cutting and edge quality
Check width, length, squareness, holes and slots. Remove burrs and sharp edges using an approved process without reducing critical dimensions. Heat-discoloured or rough cut edges may require specified finishing.
Bend accuracy
Measure leg lengths, included angles, offset and bend radii after forming. Control spring-back and orientation. Examine bend zones for cracks, tearing, heavy tool marks or unwanted twist.
Hole position
Confirm diameter, slot size, centre distances and edge distances. A correctly sized hole in the wrong position can eliminate adjustment or place the fastener too close to an edge.
Surface condition
Inspect finish, contamination, embedded iron, scratches and residues. If passivation, pickling, polishing or another treatment is required, include its acceptance criteria rather than using the vague word “finished.”
First-article fit-up
For a new drawing, test a representative bracket against a mock-up or coordinated components before bulk release. Verify tools can reach fasteners and the clamp does not clash throughout the adjustment range.
Batch sampling
Agree the inspection level for dimensions and workmanship. Safety-critical or high-volume façade work may require a formal inspection and test plan, hold points and third-party review.
Packaging by mark
Separate drawing marks, handings and grades. Label quantity, material, revision, batch and purchase order. Protect edges and finish, and avoid packages that allow small pins or washers to escape.
Possible submittal documents
- Approved fabrication drawing
- Material test certificate
- Certificate of conformity
- Dimensional inspection report
- First-article approval
- Finish or treatment record
- Batch identification
- Third-party inspection release
- Packing list by clamp mark
- Installation information
Request only the evidence the project needs, but request it before price is finalized. If the façade is high-rise or unusually exposed, read How to Specify Cladding Clamps for High-Rise Façades and align the purchase with the project’s formal submittal process.
Understand the load path before naming the clamp
Stone cladding is a system, not a collection of independent metal pieces. Gravity, wind and other design actions act on the stone panel. The attachment detail transfers those actions through pins, kerfs, anchors, brackets or rails toward a verified structural background. Every interface must have a defined role and adequate capacity.
A Z clamp may form one link in that chain. Depending on the engineered detail, one leg can connect to the substrate or secondary support, the offset can cross a cavity or alignment zone, and the outer leg can receive a pin, plate, bolt or stone interface. That description is intentionally general: the exact direction of force and component arrangement must come from the project drawing.
Support and restraint are different
A support fixing carries some or all of a panel’s vertical dead load. A restraint fixing may control movement normal to the wall, resist wind pressure or suction, or maintain alignment while permitting required movement elsewhere. A Z-shaped piece used as a restraint should not automatically be treated as a load-bearing support. Drawings should identify which anchors carry weight and which restrain the panel.
Strength alone is not enough
A thick bracket may still perform poorly if its lever arm is excessive, the bend geometry is wrong, the anchor is too close to an edge, or the stone connection concentrates stress in a weak vein. Stiffness, deformation, fatigue, corrosion, tolerances and buildability influence service performance alongside ultimate strength.
For exterior dimension stone, ASTM C1242 is an authoritative guide addressing selection, design and installation of dimension stone attachment systems. Project specifications may use other standards or local requirements. Referencing a standard on a sales page does not prove that an untested clamp complies; compliance must be tied to the exact component, design, documentation and acceptance process.
Why marble cannot be specified like a uniform metal panel
The clamp is manufactured; the stone is geological. That difference shapes the entire fixing strategy. A connection that works on one marble variety and thickness may not be acceptable on another without testing and design review.
Veins and directional behaviour
Marble often contains veins, mineral boundaries and visual features that can also influence local strength. A drilled hole, kerf or pin near a weak vein may initiate cracking under concentrated force. Panel orientation and fixing location should therefore be coordinated with the approved shop drawing and stone inspection.
Thickness and local tolerance
Nominal thickness does not guarantee identical thickness at every connection. Calibration, surface finish and local variation can change the remaining stone around a slot or hole. The hardware detail must maintain required edge distances and embedment without breaking through a finished face.
Water and staining
Moisture can travel through joints and cavities, carry contaminants, and create visible staining. Metal selection, drainage, sealant strategy, cavity ventilation and contact materials should be coordinated. A corrosion-resistant clamp does not correct trapped water or incompatible sealants.
Thermal and building movement
Stone, metal brackets and the building background change dimension differently with temperature, moisture and structural movement. A fully locked connection can attract unintended stress. The design should distinguish fixed and movement-accommodating points rather than relying on installers to improvise clearance.
Edge and corner vulnerability
Edges around kerfs, holes and pins have limited material surrounding them. Poor drilling, impact, over-tightening or a misaligned bracket can chip the edge before the façade is loaded. Templates, controlled tooling and trial installation reduce avoidable damage.
Natural variation between batches
Panels from different blocks or quarry zones can vary. Project testing and production control should reflect the supplied stone, not merely a generic value copied from a brochure. Replacement stone should also be evaluated against the existing attachment detail.
Z clamps in this market are primarily associated with wall cladding and stone attachment details. Floors and pavements use different support, movement and traffic-load principles. If a project drawing genuinely identifies a Z-shaped component in a floor-related assembly, quote that controlled detail; otherwise keep this product positioned around marble and stone wall fixing.
For a site-focused explanation, read SS Marble Angle Brackets: Marble Fixing Guide. It provides useful context, but the approved project design remains controlling.
Z clamp, L clamp, pin anchor or rail: the shape follows the detail
Stone-fixing names overlap across suppliers. The table helps buyers frame the question, not substitute one component for another. Connection geometry and structural role must be verified on the façade engineer’s or architect’s approved detail.
| Fixing family | Broad geometry | Where it may be considered | Critical clarification |
|---|---|---|---|
| Z clamp / Z bracket | Two offset legs connected by a web, producing a stepped profile. | Where a defined offset, return or cavity must be bridged in a direct or secondary stone connection. | Which leg attaches to what, which direction it faces, and whether it supports or restrains. |
| L clamp / marble angle | Right-angle or project-specific bent angle, sometimes with slot, hole, pin or plate. | Support ledges, restraint points and connections where a simple angle reaches the required interface. | Leg lengths, plate thickness, projection and eccentricity; an L is not automatically equivalent to a Z. |
| Up-down clamp | Opposed or dual connection features that engage adjacent panel edges in some handset systems. | Horizontal joints where one assembly is designed to coordinate upper and lower stone panels. | Which panel is supported, which is restrained, and how movement and erection sequence are handled. |
| Pin / dowel fixing | Metal pin connects bracket to a drilled stone edge or returns into an adjacent component. | Concealed joints where the stone and detail are designed for pin bearing. | Pin diameter, hole diameter/depth, edge distance, sleeve or filler, and stone breakout capacity. |
| Kerf anchor | Blade, plate or disc engages a cut slot in the stone edge or back. | Concealed attachment where the kerf is engineered and fabricated with controlled tooling. | Kerf length, depth, width, remaining stone, orientation and local test evidence. |
| Undercut anchor | Mechanical anchor engages a specially formed hole in the back of the stone. | Engineered back-anchored and rainscreen systems using compatible drilling and setting equipment. | Proprietary system approval, stone thickness, drilling control, pull-out behaviour and rail connection. |
| Rail / channel system | Continuous or segmented metal framing carries adjustable stone brackets. | Rainscreen and façade systems needing tolerance, drainage and coordinated support across many panels. | System engineering, rail span, brackets, anchors, thermal movement and tested components. |
Start from the joint section and load path, not the supplier’s shape menu. If the approved detail shows a Z-shaped offset component, use this product page. If it shows a general façade clamp, visit the façade fixing clamp. For broader system decisions, review the Stone Cladding & Marble Fixing Clamps Buyer’s Guide.
Dimensions needed for a buildable Z-clamp quotation
“Four-inch Z clamp” may describe overall length while hiding every dimension that controls fit. A dimensioned section or fabrication drawing is the preferred enquiry document. At minimum, define the following fields.
Overall envelope
Give total height, width and projection in the installed orientation. Include the maximum space available around the clamp so the offered component does not clash with the stone return, insulation, rail or joint.
Three leg dimensions
Record both end legs and the connecting web or offset separately. State whether dimensions are inside, outside or centreline measurements. A sketch should identify the substrate side and stone side.
Material thickness
Thickness affects stiffness, bend formation, hole bearing and overall offset. Do not increase it informally: a thicker plate can change bending radius, fit, anchor projection and distance to the stone.
Width
Clamp width influences contact area, edge distances around holes, rotation resistance and access for tools. If a narrow tongue or wider plate is required at one end, show the transition and tolerances.
Hole and slot details
Specify diameter or slot length and width, quantity, centre positions and orientation. Identify which hole receives the building anchor and which receives a pin, bolt or adjustable connection.
Bend geometry
State internal bend radius, bend direction and any restrictions on cracking or surface marking. Tight bends in thick or hard material need manufacturing review and can affect final leg dimensions.
Stone interface
Show pin, kerf, plate, insert or other contact. Include stone thickness, hole or slot dimensions, required packing and edge distances. Never ask the clamp supplier to infer a stone cut from the bracket alone.
Cavity and substrate
Give actual distance from finished stone reference to the structural background, including tolerances. Identify concrete, masonry, steel, rail or other support and the approved anchor system.
Adjustment range
If site tolerance is handled by slots, shims or channels, define the required adjustment and final locking method. A long slot may assist alignment but changes bearing and slip behaviour.
Material and finish
Write the exact stainless grade or other approved material, finish and passivation requirement. Include companion pins, bolts, washers and anchors in the same material schedule.
Quantity and handing
Identify left-hand, right-hand, inward and outward versions where geometry is not symmetrical. Quote complete quantities by drawing mark, not one combined number that hides variants.
Acceptance evidence
State drawing approval, material certificates, dimensional report, sample, inspection, traceability and packaging requirements before the supplier prices the order.
Attach the façade detail, Z-clamp fabrication drawing, stone schedule, plan/elevation location, required quantity, documentation, delivery PIN code and date. If you only have an existing sample, photograph it beside a scale, measure every leg and hole, identify its installed orientation and disclose whether it is worn, bent or corroded.
Choose the metal for exposure and compatibility
Many marble fixing Z clamps are requested in stainless steel because cladding cavities can become wet and the hardware is difficult to replace after completion. “Stainless,” however, is a family of alloys. Grade selection should consider location, chloride exposure, pollutants, drainage, crevices, cleaning products, design life and contact with other metals.
The supplied material must match the project schedule. Do not upgrade or downgrade silently. A grade change can affect corrosion performance, forming, cost and documentary approval.
SS 304
Commonly specified for many general architectural and interior environments when the responsible designer considers its corrosion resistance suitable. It should not be described as universally weatherproof or marine grade. Wet cavities and urban exposure still require sound drainage and detailing.
SS 316
Often considered for more aggressive or chloride-prone exposure, including some coastal applications. Its use does not eliminate crevice corrosion, contamination or the need for compatible companion hardware. Exact grade and product form should be documented.
Other stainless or approved alloys
Projects may specify other grades based on engineering and corrosion assessment. A supplier should quote the named grade rather than substitute a visually similar stainless sheet. Forming route, heat treatment and finish may also be controlled.
Carbon steel and coated options
Some internal, temporary or specifically designed systems may use protected carbon steel. Coating type, damage at bends and holes, compatibility with anchors and long-term cavity moisture must be considered. Do not infer equivalence to stainless from initial appearance.
A polished surface, magnet response or supplier colour code cannot reliably certify stainless chemistry. Where grade matters, request material documentation and retain batch identity. Protect stainless from carbon-steel grinding particles and dirty storage. For a deeper comparison, read SS vs Mild Steel Cladding Clamps.